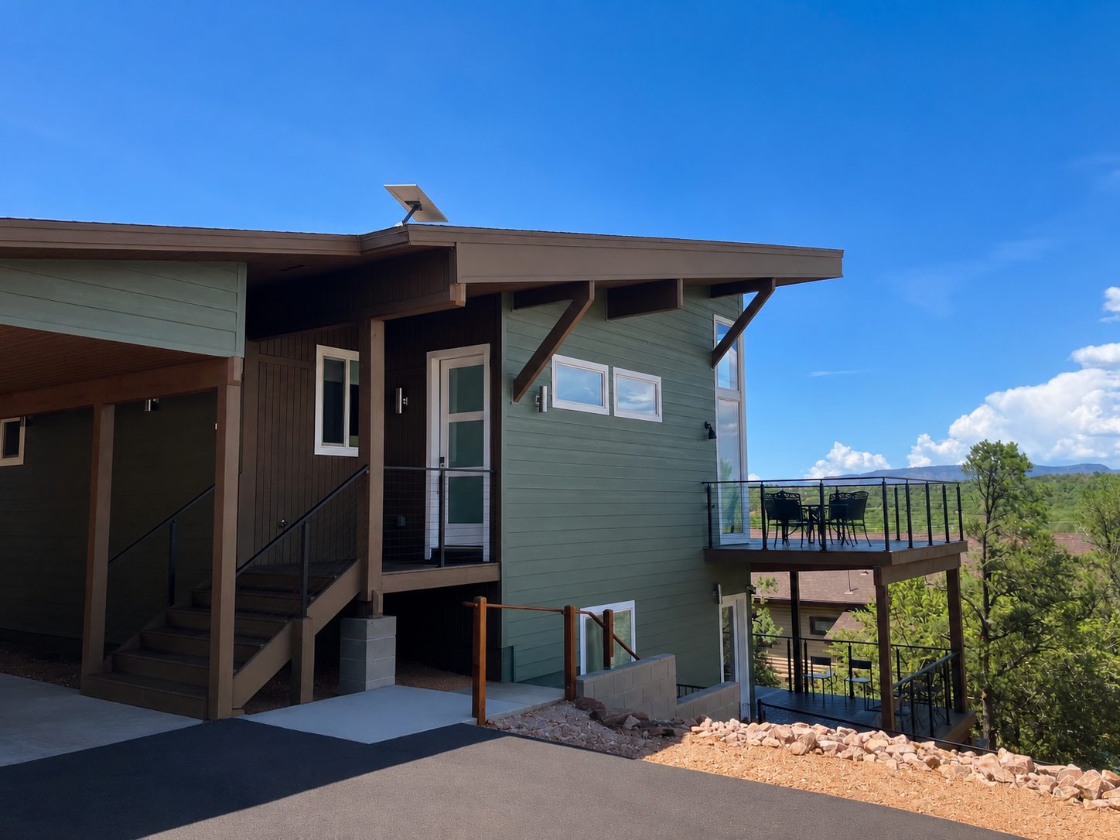
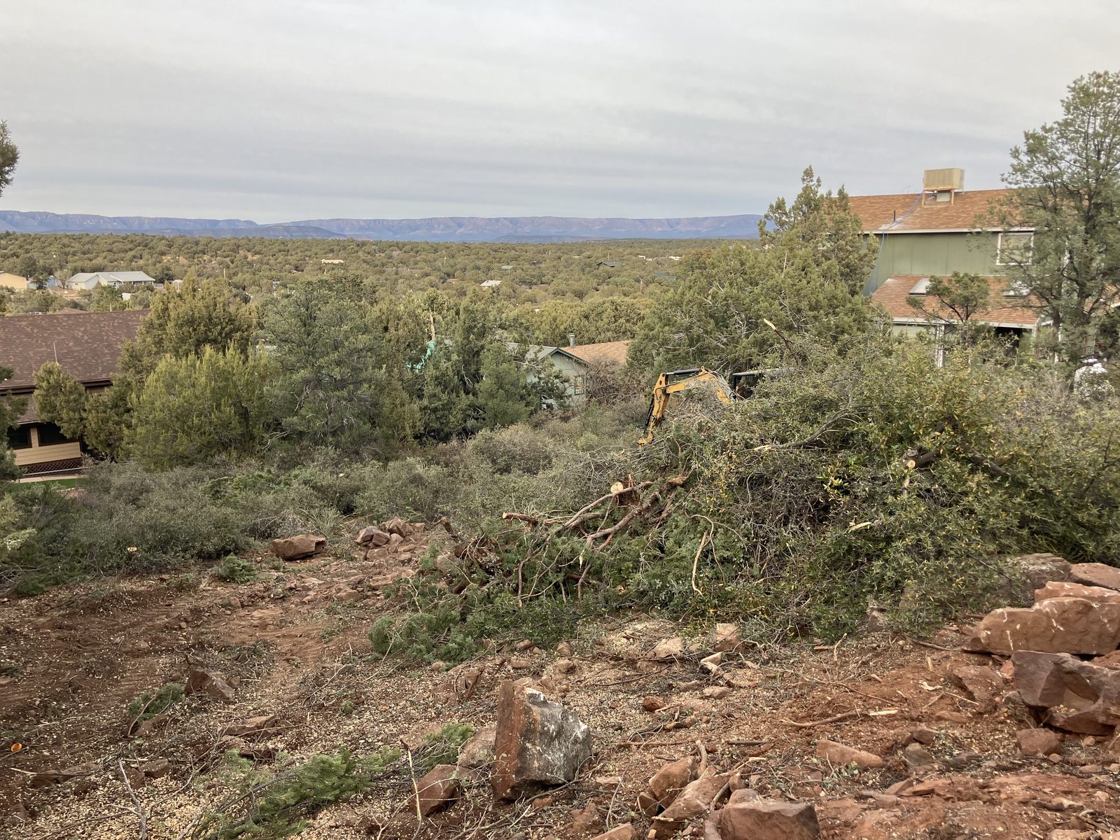
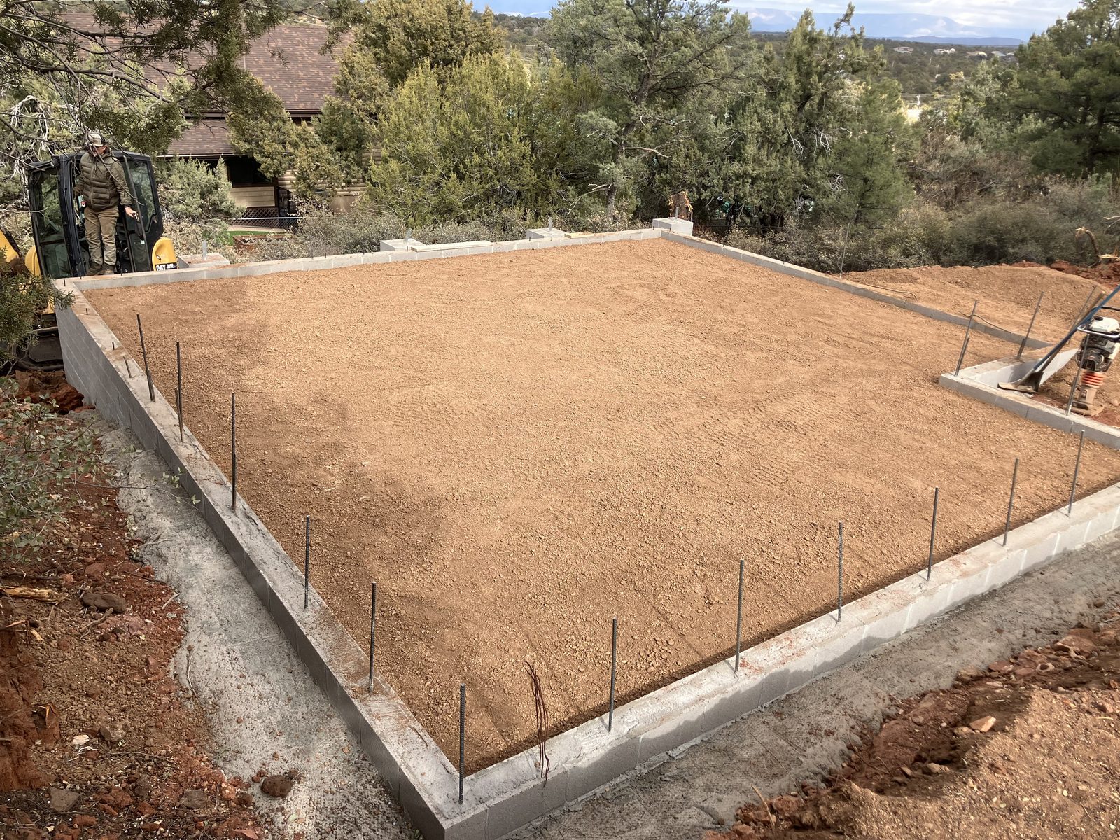
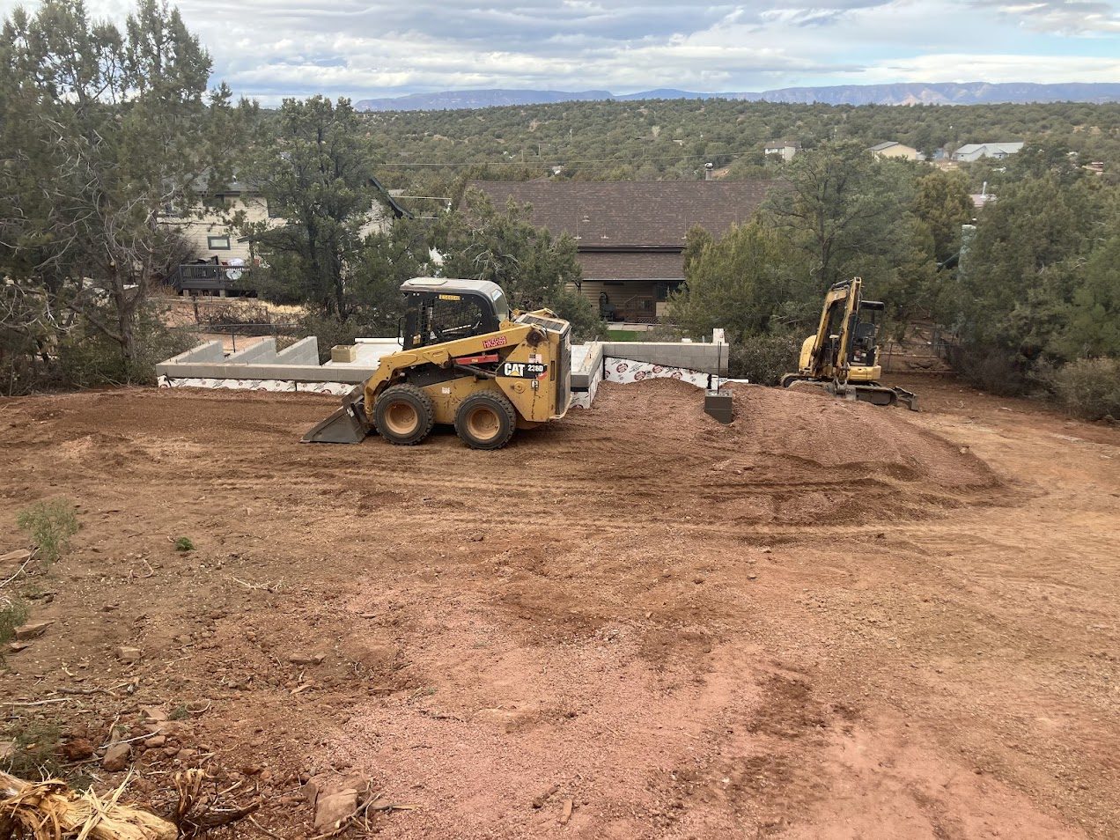
The homeowners wanted a modern home built on a sloped lot in northwest Payson, a two-story design with a walkout basement on the lower level, taking advantage of panoramic views toward the Mogollon Rim. Before any building could start, the lot itself needed to be cleared and prepped for a foundation on the slope.
 Our Approach
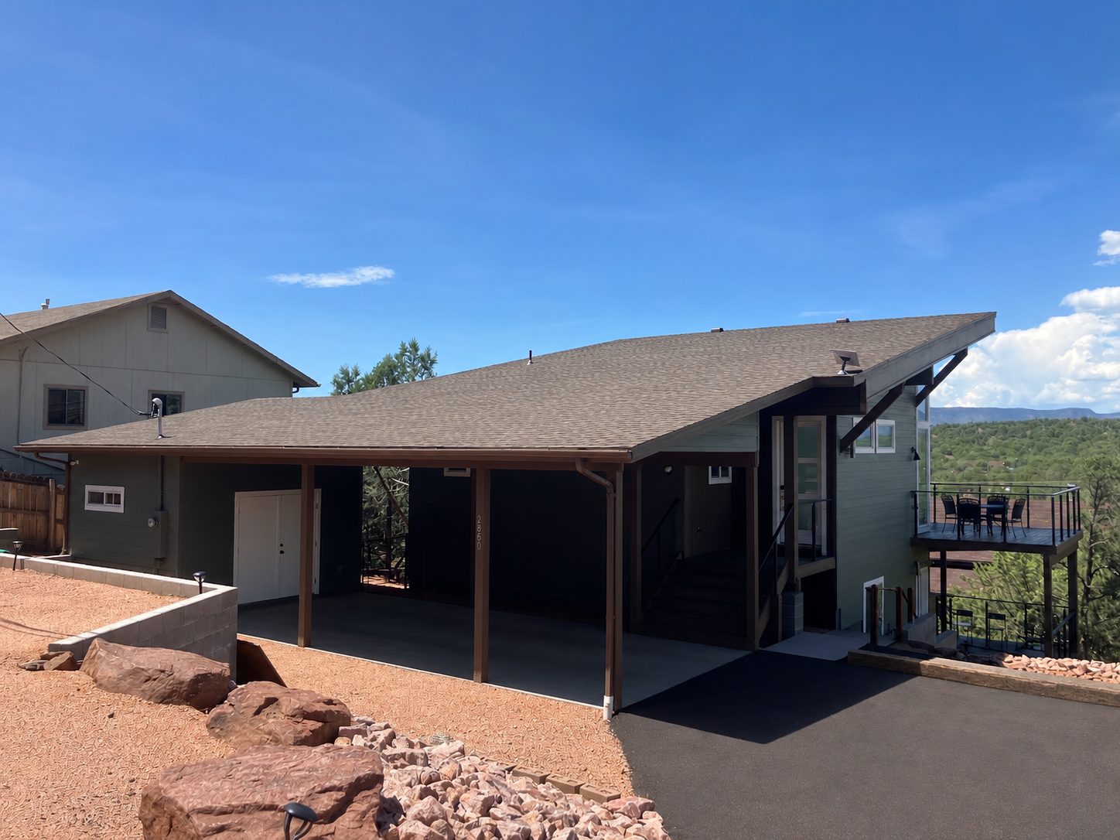
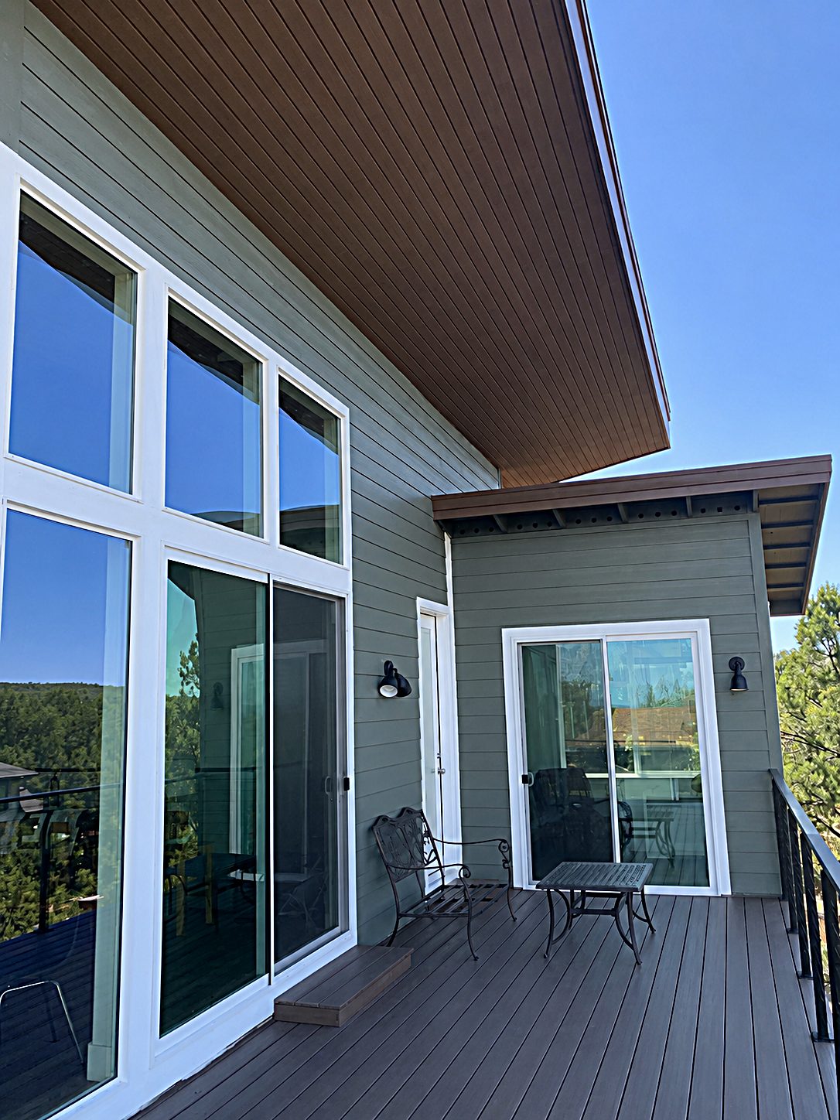
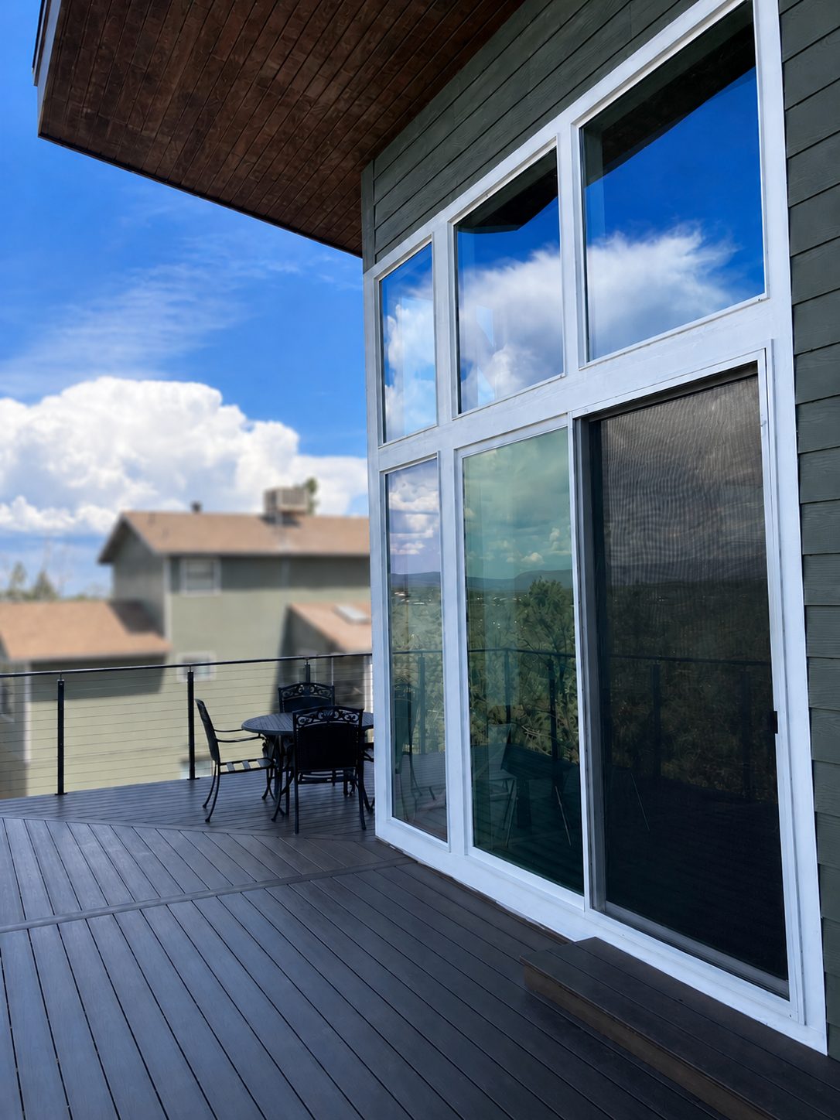
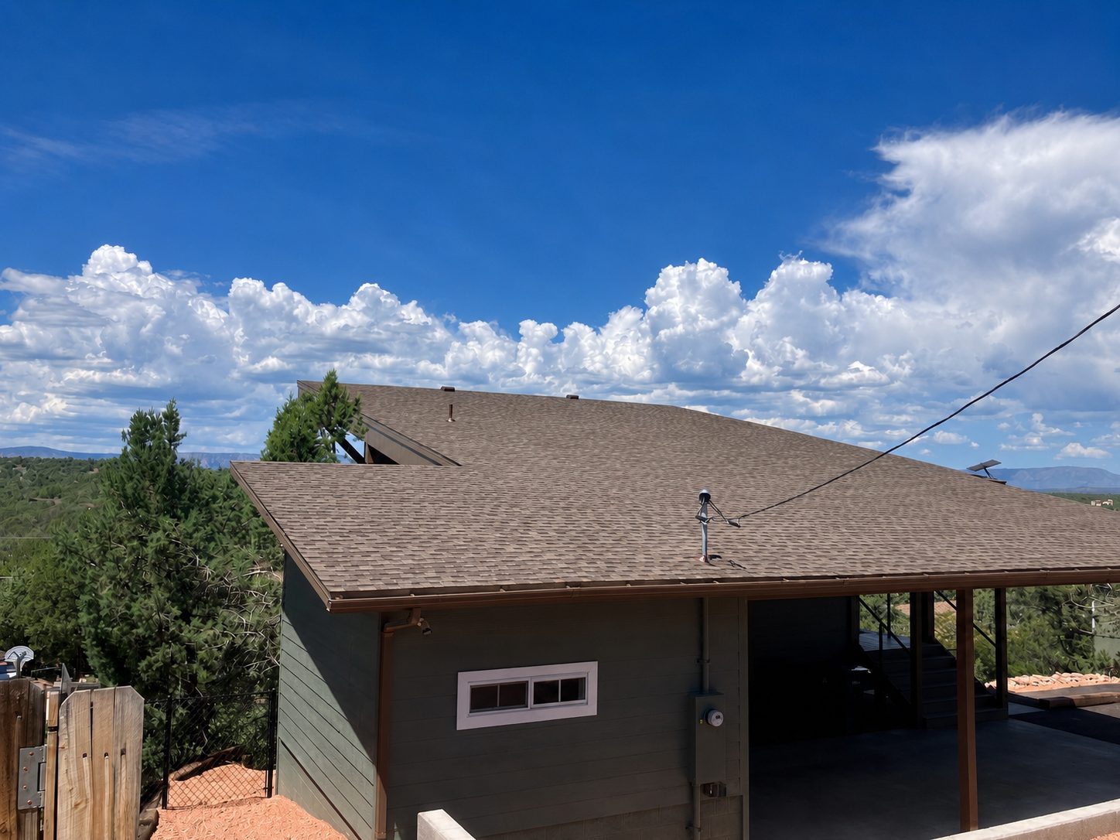
We built the home from the ground up: two stories, sided in fire-resistant cement board, with 9-foot ceilings downstairs and ceiling heights up to 15 feet 6 inches upstairs. Upstairs features a tongue and groove ceiling, Coretec LVP flooring, and a large tile shower. Outside, the home has composite decking with cable railing, Milgard windows throughout, and a 588 square foot carport plus a 180 square foot workshop.
 The Result
The finished home comes in at 1,700 livable square feet, not counting the carport, deck, or workshop, with a two-story attached deck that takes in panoramic Mogollon Rim views behind a clean cable railing system. The wall of windows throughout keeps that view part of the house from nearly every room.
A nice detail: Nearly 16-foot ceilings upstairs under a tongue and groove finish, with panoramic Mogollon Rim views from the two-story deck.
We'll walk the site with you and put together an honest estimate, no pressure.